
Dan DeHoff
(330) 499-8153
(330) 499-8153
BEDS4
BATHS2 full 1 partial
SQUARE FEET3,821
MLS#5250816
STATUSActive
PROPERTY TYPEResidential - Single Family
SUBDIVISIONHuntington Park Estates
SCHOOLStrongsville City
Property Description
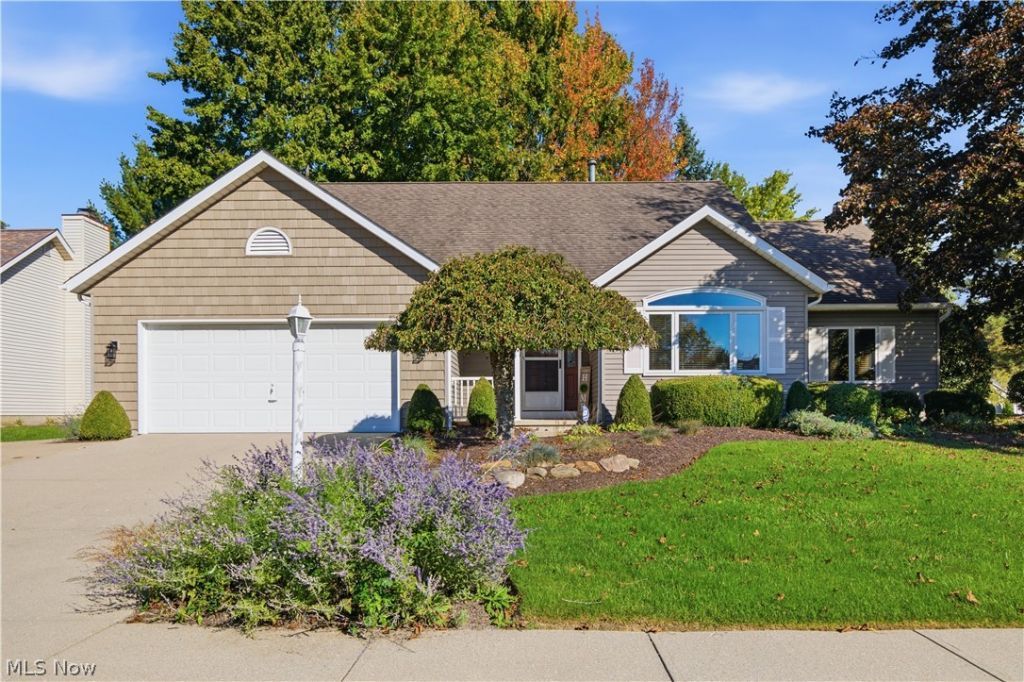
Welcome home to this beautifully updated 4-bedroom, 2-full-bath Cape Cod offering over 2,500 sq. ft. in the heart of Strongsville! Impressive new shake-style siding creates beautiful curb appeal before you even step inside. Enter through the grand foyer featuring soaring vaulted ceilings and a modern statement chandelier. Fresh paint, brand-new carpet, and updated light fixtures throughout give this home a bright, move-in-ready feel, while a dedicated first-floor office provides the perfect work-from-home space. Enjoy the convenience of first-floor living with a spacious primary suite featuring a newly remodeled bathroom and walk-in closet, plus main-level laundry. The charming farmhouse-style eat-in kitchen offers stainless steel appliances, including a brand-new refrigerator, and opens to a cozy family room with a gas-log fireplace perfect for crisp fall evenings. Enjoy warmer days on the large back patio with a retractable awning and LED lighting. The main level also features an inviting living room with a custom bay window and a dining room perfect for entertaining. Upstairs you'll find 3 generously sized bedrooms, a freshly remodeled full bath, abundant storage, and an incredible bonus flex space ready to become an additional primary suite, playroom, library, or private retreat. The finished basement adds even more entertaining space with a wet bar and custom built-in bookcase. For added peace of mind, the HVAC system is only approximately 4 years old. Move-in ready and made to impress, this beautiful Strongsville home puts comfort, style, and convenience all in one place. With shopping, dining, parks, and the Ohio Turnpike just minutes away, you'll have everything you need right at your fingertips. Homes with this much space, character, and thoughtful updating don't come around often, schedule your private showing today and come see why this one just might be "the one!"
Property Features
Property Type: Residential - Single Family
Basement: Yes
Basement: Finished
Cooling: Central Air
Fireplaces: 1
Garage: 2 car attached
Heating: Forced Air
Home Style: Cape Cod
Lot Size: 0.23 Acres
Roof Type: Asphalt, Fiberglass
Stories: 2.0
Taxes: $6,172 / year
Year Built: 1989
Amenities
Wet Bar
Ceiling Fan(s)
Double Vanity
Entrance Foyer
Eat-in Kitchen
Granite Counters
High Ceilings
Primary Downstairs
Recessed Lighting
Vaulted Ceiling(s)
Natural Woodwork
Walk-In Closet(s)
Feature Descriptions
Appliances: Dryer, Dishwasher, Range, Refrigerator, Washer
Community Features: Playground, Restaurant, Shopping
Days on Site: 2
Exterior: Aluminum Siding, Shake Siding, Vinyl Siding
Fireplace: Gas Log
Laundry: Main Level
Lot: Back Yard, Corner Lot, Landscaped, Few Trees
Parcel#: 395-29-047
Parking: Attached, Garage
Patio/Porch: Awning(s), Patio
Security: Security System
Sewer: Public Sewer
Water: Public
Window: Bay Window(s)
Local Schools
School District: Strongsville City
Listed By / Shown By
Listed By
Agency Name: Glasshouse Realty Group, LLC
Agency Contact: Brandonammons.asacoxhomes@gmail.com, 440-453-7285
Shown By
Agent Name: Dan DeHoff
Agent Phone: (330) 499-8153
Agency Title: DeHOFF REALTORS

Estimate Your Payment
Estimated Payment
$ 2,538.86 per month $1,899.14 Principal & Interest $514.33 Property Tax $125.39 Homeowner's InsuranceChange Payment Information

Disclaimer: All information deemed reliable but not guaranteed. All properties are subject to prior sale, change or withdrawal. Neither listing broker(s) or information provider(s) shall be responsible for any typographical errors, misinformation, misprints and shall be held totally harmless. Listing(s) information is provided for consumers personal, non-commercial use and may not be used for any purpose other than to identify prospective properties consumers may be interested in purchasing. Information on this site was last updated 10/09/2026. The listing information on this page last changed on 10/09/2026. The data relating to real estate for sale on this website comes in part from the Internet Data Exchange program of Delta Media Group MLS (last updated Fri 10/09/2026 12:35:41 AM EST) or MLS NOW (last updated Fri 10/09/2026 12:17:34 AM EST). Real estate listings held by brokerage firms other than DeHOFF REALTORS may be marked with the Internet Data Exchange logo and detailed information about those properties will include the name of the listing broker(s) when required by the MLS. All rights reserved.
Listing data compilation and photo(s) © 2026 - Multiple Listing Service, Inc. – All Rights Reserved
The photos may be altered, edited, enhanced or virtually staged.
Privacy Policy / DMCA Notice / ADA Accessibility


This site is hosted, designed and copyright
© 1994 - 2026 by
Delta Media Group, Inc. -- Patent Pending --
10115 Chevy Chase | MLS# 5250816
This single family home located at 10115 Chevy Chase, Strongsville, OH 44136 is currently listed for sale with an asking price of $429,900. This property was built in 1989 and has 4 bedrooms and 2 full and 1 partial baths with 3821 sq. ft. Chevy Chase is located in the Huntington Park Estates subdivision within the Strongsville City school district. Search Huntington Park Estates real estate on ddehoff.dehoff.com today.