
Dan DeHoff
(330) 499-8153
(330) 499-8153
BEDS2
BATHS2 full
SQUARE FEET1,655
MLS#5251351
STATUSActive
PROPERTY TYPEResidential - Single Family
SCHOOLSalem City
Property Description
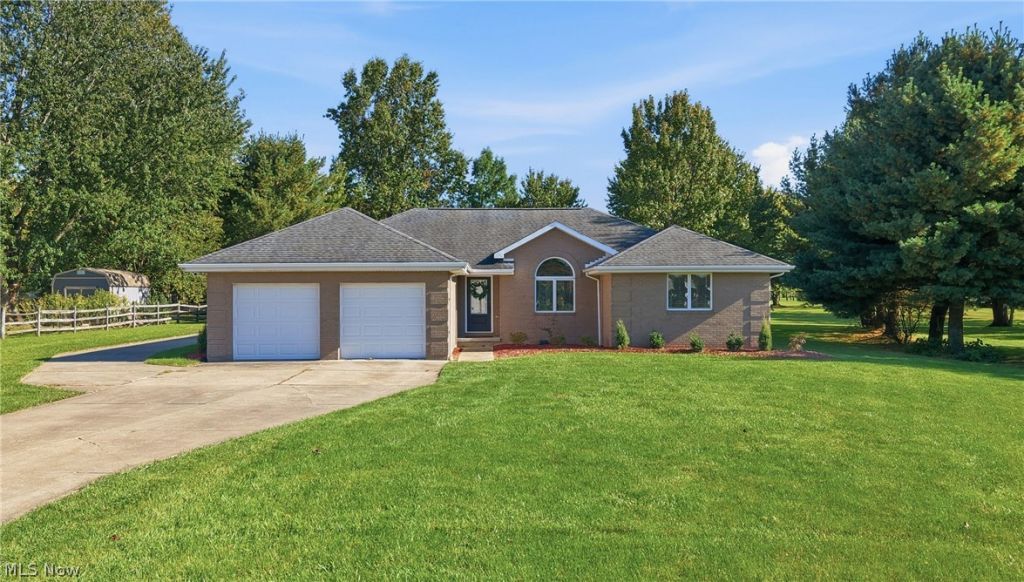
In a desired and friendly neighborhood, on the outskirts of Salem, sits a well maintained and beautiful brick ranch. The entire living areas have been completely updated and remodeled with stunning details. This home has an open concept with a vaulted ceiling and boasts lots of natural sunlight. The living room area and master bedroom share a dual sided fireplace that keeps spaces warm and cozy. A central vac is also an added detail to make life a little easier. The bright and spacious kitchen shows tasteful and beautiful granite throughout. It also features an island with seating and lots of prep space. When having a special occasion, there is a formal dining area. For your convenience, there is a first floor laundry room. You will love the patio areas, one side covered and the other open for your own taste and lifestyle. This overlooks the beautiful treed back yard. The full size dry basement has so many possibilities to accommodate your family 's needs. Last but not least, included is the attached 2 car garage with storage areas and a detached heated single car garage with much space for an office, hobby, work area, or just lots of extra storage. Come and view this lovely home-you won't be disappointed.
Property Features
Property Type: Residential - Single Family
Basement: Yes
Basement: Full, Unfinished, Sump Pump
Cooling: Central Air, Ceiling Fan(s)
Fireplaces: 1
Garage: 3 car attached
Heating: Fireplace(s), Gas
Home Style: Ranch
Lot Size: 1.00 Acres
Roof Type: Asbestos Shingle
Stories: 1.0
Taxes: $4,891 / year
Year Built: 1992
Amenities
Ceiling Fan(s)
Cathedral Ceiling(s)
Central Vacuum
Entrance Foyer
Granite Counters
His and Hers Closets
Kitchen Island
Multiple Closets
Open Floorplan
Soaking Tub
Private Yard
Storage
Feature Descriptions
Appliances: Dishwasher, Range, Refrigerator
Exterior: Brick
Fireplace: Double Sided, Living Room, Primary Bedroom, See Through, Gas
Laundry: Electric Dryer Hookup, Gas Dryer Hookup, Main Level, Laundry Room
Lot: Back Yard, Front Yard, Landscaped, Paved
Parcel#: 5005738018
Parking: Additional Parking, Attached, Concrete, Direct Access, Driveway, Detached, Electricity, Garage Faces Front, Garage, Garage Door Opener, Heated Garage, Lighted, Storage
Patio/Porch: Covered, Patio, See Remarks
Sewer: Public Sewer
Water: Public
Window: Blinds, Screens
Local Schools
School District: Salem City
Listed By / Shown By
Listed By
Agency Name: Berkshire Hathaway HomeServices Stouffer Realty
Agency Contact: NRogers@StoufferRealty.com, 330-559-9262
Shown By
Agent Name: Dan DeHoff
Agent Phone: (330) 499-8153
Agency Title: DeHOFF REALTORS

Estimate Your Payment
Estimated Payment
$ 2,337.92 per month $1,810.79 Principal & Interest $407.58 Property Tax $119.55 Homeowner's InsuranceChange Payment Information

Disclaimer: All information deemed reliable but not guaranteed. All properties are subject to prior sale, change or withdrawal. Neither listing broker(s) or information provider(s) shall be responsible for any typographical errors, misinformation, misprints and shall be held totally harmless. Listing(s) information is provided for consumers personal, non-commercial use and may not be used for any purpose other than to identify prospective properties consumers may be interested in purchasing. Information on this site was last updated 10/09/2026. The listing information on this page last changed on 10/09/2026. The data relating to real estate for sale on this website comes in part from the Internet Data Exchange program of Delta Media Group MLS (last updated Fri 10/09/2026 12:35:41 AM EST) or MLS NOW (last updated Fri 10/09/2026 12:17:34 AM EST). Real estate listings held by brokerage firms other than DeHOFF REALTORS may be marked with the Internet Data Exchange logo and detailed information about those properties will include the name of the listing broker(s) when required by the MLS. All rights reserved.
Listing data compilation and photo(s) © 2026 - Multiple Listing Service, Inc. – All Rights Reserved
The photos may be altered, edited, enhanced or virtually staged.
Privacy Policy / DMCA Notice / ADA Accessibility


This site is hosted, designed and copyright
© 1994 - 2026 by
Delta Media Group, Inc. -- Patent Pending --
1055 Colonial Drive | MLS# 5251351
This single family home located at 1055 Colonial Drive , Salem, OH 44460 is currently listed for sale with an asking price of $409,900. This property was built in 1992 and has 2 bedrooms and 2 full baths with 1655 sq. ft. Colonial Drive is located within the Salem City school district. Search Salem real estate on ddehoff.dehoff.com today.