
Dan DeHoff
(330) 499-8153
(330) 499-8153
BEDS4
BATHS4 full 1 partial
SQUARE FEET5,221
MLS#5251399
STATUSActive
PROPERTY TYPEResidential - Single Family
SCHOOLGeneva Area City
Property Description
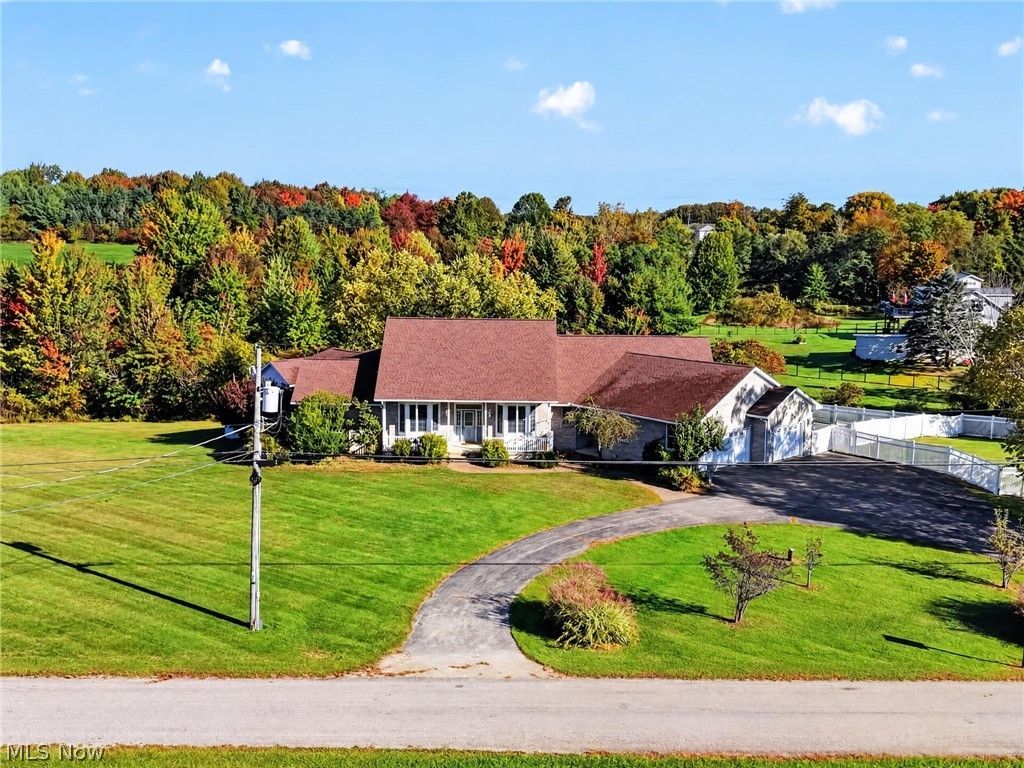
Welcome to Windy Hill Acres! This custom built Hedrick home sits graciously on a large (2.7 acre) corner lot on a quiet dead end street, right in the middle of wine country.With over 3500 sq. ft. on the 1st floor & approx. 1700 sq. ft. of finished areas in the walk out basement, 4 full bathrooms, a handy 1/2 bath & the in law suite, there's plenty of room for everyone.High end oak trim packages throughout, solid panel doors, primary suite w/large walk in closet, soaking tub, shower, dual sinks- w/access to a private sitting room.Sitting room has its own access to the sunroom. Kitchen offers major counter & cabinet space, island, wall oven w/ built in microwave, cooktop range, all oak Kraftmaid cabinets, extra deep drawers for pots & pans, Corian counters, pull outs, soft closes & access to the sunroom, great room & views of the fenced yard. Sunny breakfast room area off the kitchen accesses the sunroom & the pavered patio; the East facing sun room is all about morning rays & a first cup of coffee! In law suite is on the opposite end of the home, w/a kitchen area, sitting room, bedroom & full bath w/ walk in closet. Large laundry room features sink, linen closet & extra cabinet/storage space.Geothermal heat, back up whole house generator, intercom system, walk in closets in all bedrooms, 2 pellet stoves, 3 car garage w/ drywalll, bump stop & extra storage closet. The horse shoe drive is paved; gorgeous vinyl maintenance free fencing encloses part of the acreage, gutter guards and the shingles were installed in 2016. Approximately half of the walk out basement is finished; the balance offers plenty of room for additional finishing and storage. Bar, wet sink, pellet stove and full bath makes this large finished area ideal for entertaining, additional living space, crafting, exercise area, home theatre, etc. The listing price reflects the need for new floor coverings in several rooms, some minor repairs to the fencing & a few other minor items that may need addressed.
Property Features
Property Type: Residential - Single Family
Basement: Yes
Basement: Daylight, Exterior Entry, Full, Interior Entry, Partially Finished, Storage Space, Walk-Out Access
Cooling: Ceiling Fan(s), Geothermal
Garage: 3 car attached
Heating: Geothermal, Pellet Stove
Home Style: Contemporary, Ranch
Lot Size: 2.70 Acres
Roof Type: Asphalt, Fiberglass
Stories: 1.0
Taxes: $7,776 / year
Year Built: 2001
Amenities
Wet Bar
Breakfast Bar
Ceiling Fan(s)
Entrance Foyer
In-Law Floorplan
Open Floorplan
Soaking Tub
Bar
Walk-In Closet(s)
Feature Descriptions
Appliances: Built-In Oven, Cooktop, Dryer, Dishwasher, Disposal, Microwave, Refrigerator, Washer
Days on Site: 2
Exterior: Brick, Vinyl Siding
Fencing: Back Yard, Fenced, Gate, Vinyl
Fireplace: Basement, Great Room, Pellet Stove
Laundry: Main Level, Laundry Room, Laundry Tub, Sink
Lot: Back Yard, Corner Lot
Parcel#: 220200000705
Parking: Attached, Garage
Sewer: Septic Tank
Water: Well
Local Schools
School District: Geneva Area City
Listed By / Shown By
Listed By
Agency Name: Assured Real Estate
Agency Contact: 440-576-7355, info@assuredrealestateoh.com
Shown By
Agent Name: Dan DeHoff
Agent Phone: (330) 499-8153
Agency Title: DeHOFF REALTORS

Estimate Your Payment
Estimated Payment
$ 4,175.26 per month $3,308.80 Principal & Interest $648.00 Property Tax $218.46 Homeowner's InsuranceChange Payment Information

Disclaimer: All information deemed reliable but not guaranteed. All properties are subject to prior sale, change or withdrawal. Neither listing broker(s) or information provider(s) shall be responsible for any typographical errors, misinformation, misprints and shall be held totally harmless. Listing(s) information is provided for consumers personal, non-commercial use and may not be used for any purpose other than to identify prospective properties consumers may be interested in purchasing. Information on this site was last updated 10/11/2026. The listing information on this page last changed on 10/11/2026. The data relating to real estate for sale on this website comes in part from the Internet Data Exchange program of Delta Media Group MLS (last updated Sun 10/11/2026 12:12:04 AM EST) or MLS NOW (last updated Sun 10/11/2026 12:07:35 AM EST). Real estate listings held by brokerage firms other than DeHOFF REALTORS may be marked with the Internet Data Exchange logo and detailed information about those properties will include the name of the listing broker(s) when required by the MLS. All rights reserved.
Listing data compilation and photo(s) © 2026 - Multiple Listing Service, Inc. – All Rights Reserved
The photos may be altered, edited, enhanced or virtually staged.
Privacy Policy / DMCA Notice / ADA Accessibility


This site is hosted, designed and copyright
© 1994 - 2026 by
Delta Media Group, Inc. -- Patent Pending --
6615 Shilling Road | MLS# 5251399
This single family home located at 6615 Shilling Road, Geneva, OH 44041 is currently listed for sale with an asking price of $749,000. This property was built in 2001 and has 4 bedrooms and 4 full and 1 partial baths with 5221 sq. ft. Shilling Road is located within the Geneva Area City school district. Search Geneva real estate on ddehoff.dehoff.com today.